
Essential Series · 2 bedrooms
Essential Two
A practical two-bedroom layout created for rental return, family or future flexibility.
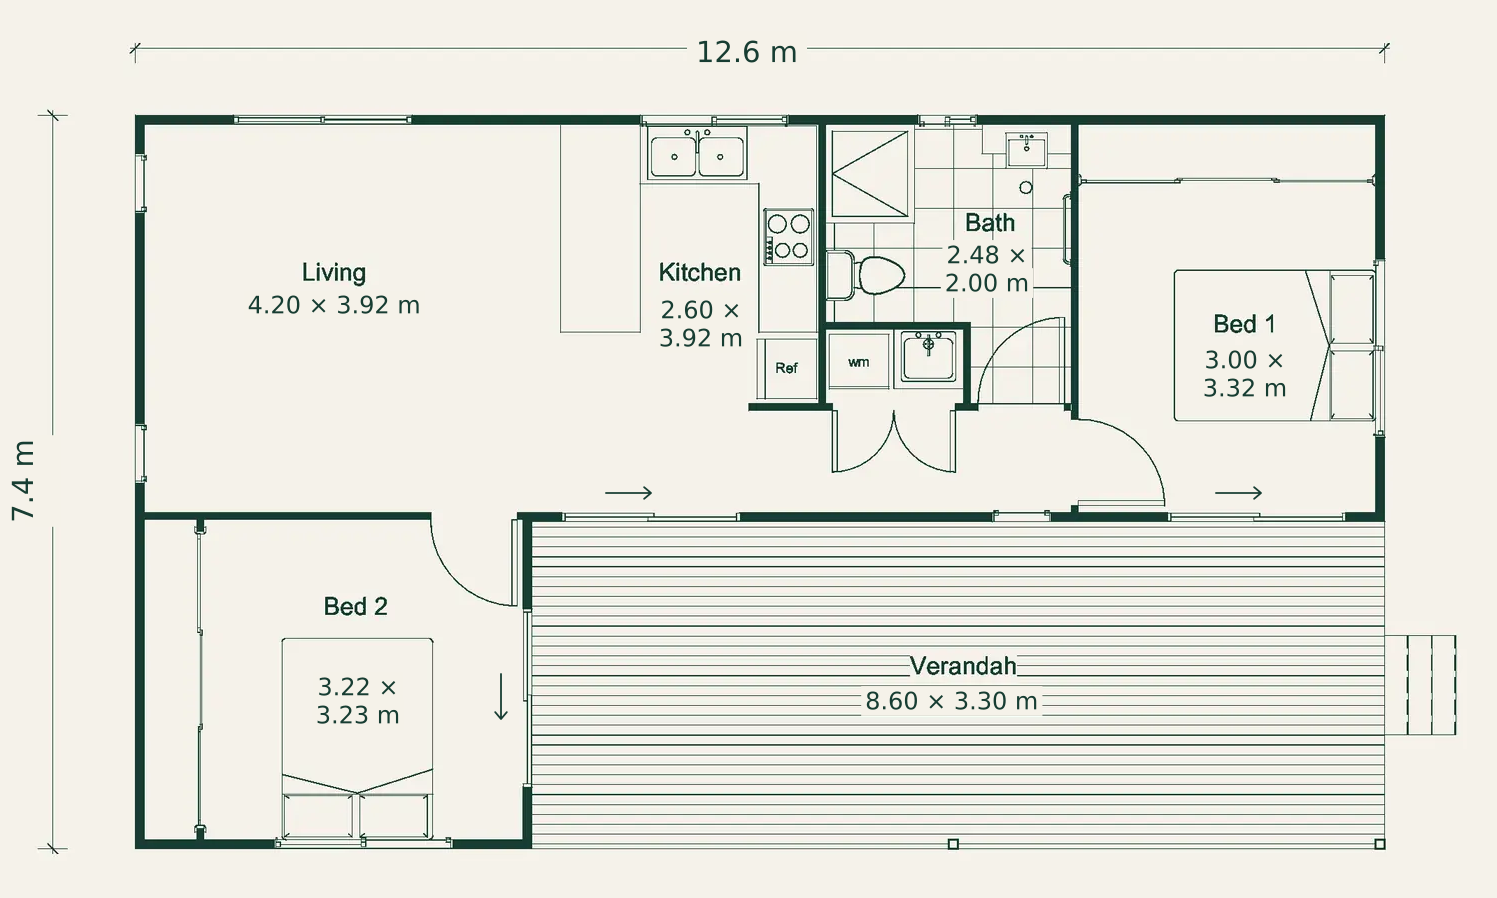
- 64.9 m² internal
- 28.4 m² outdoors
- Gable roof
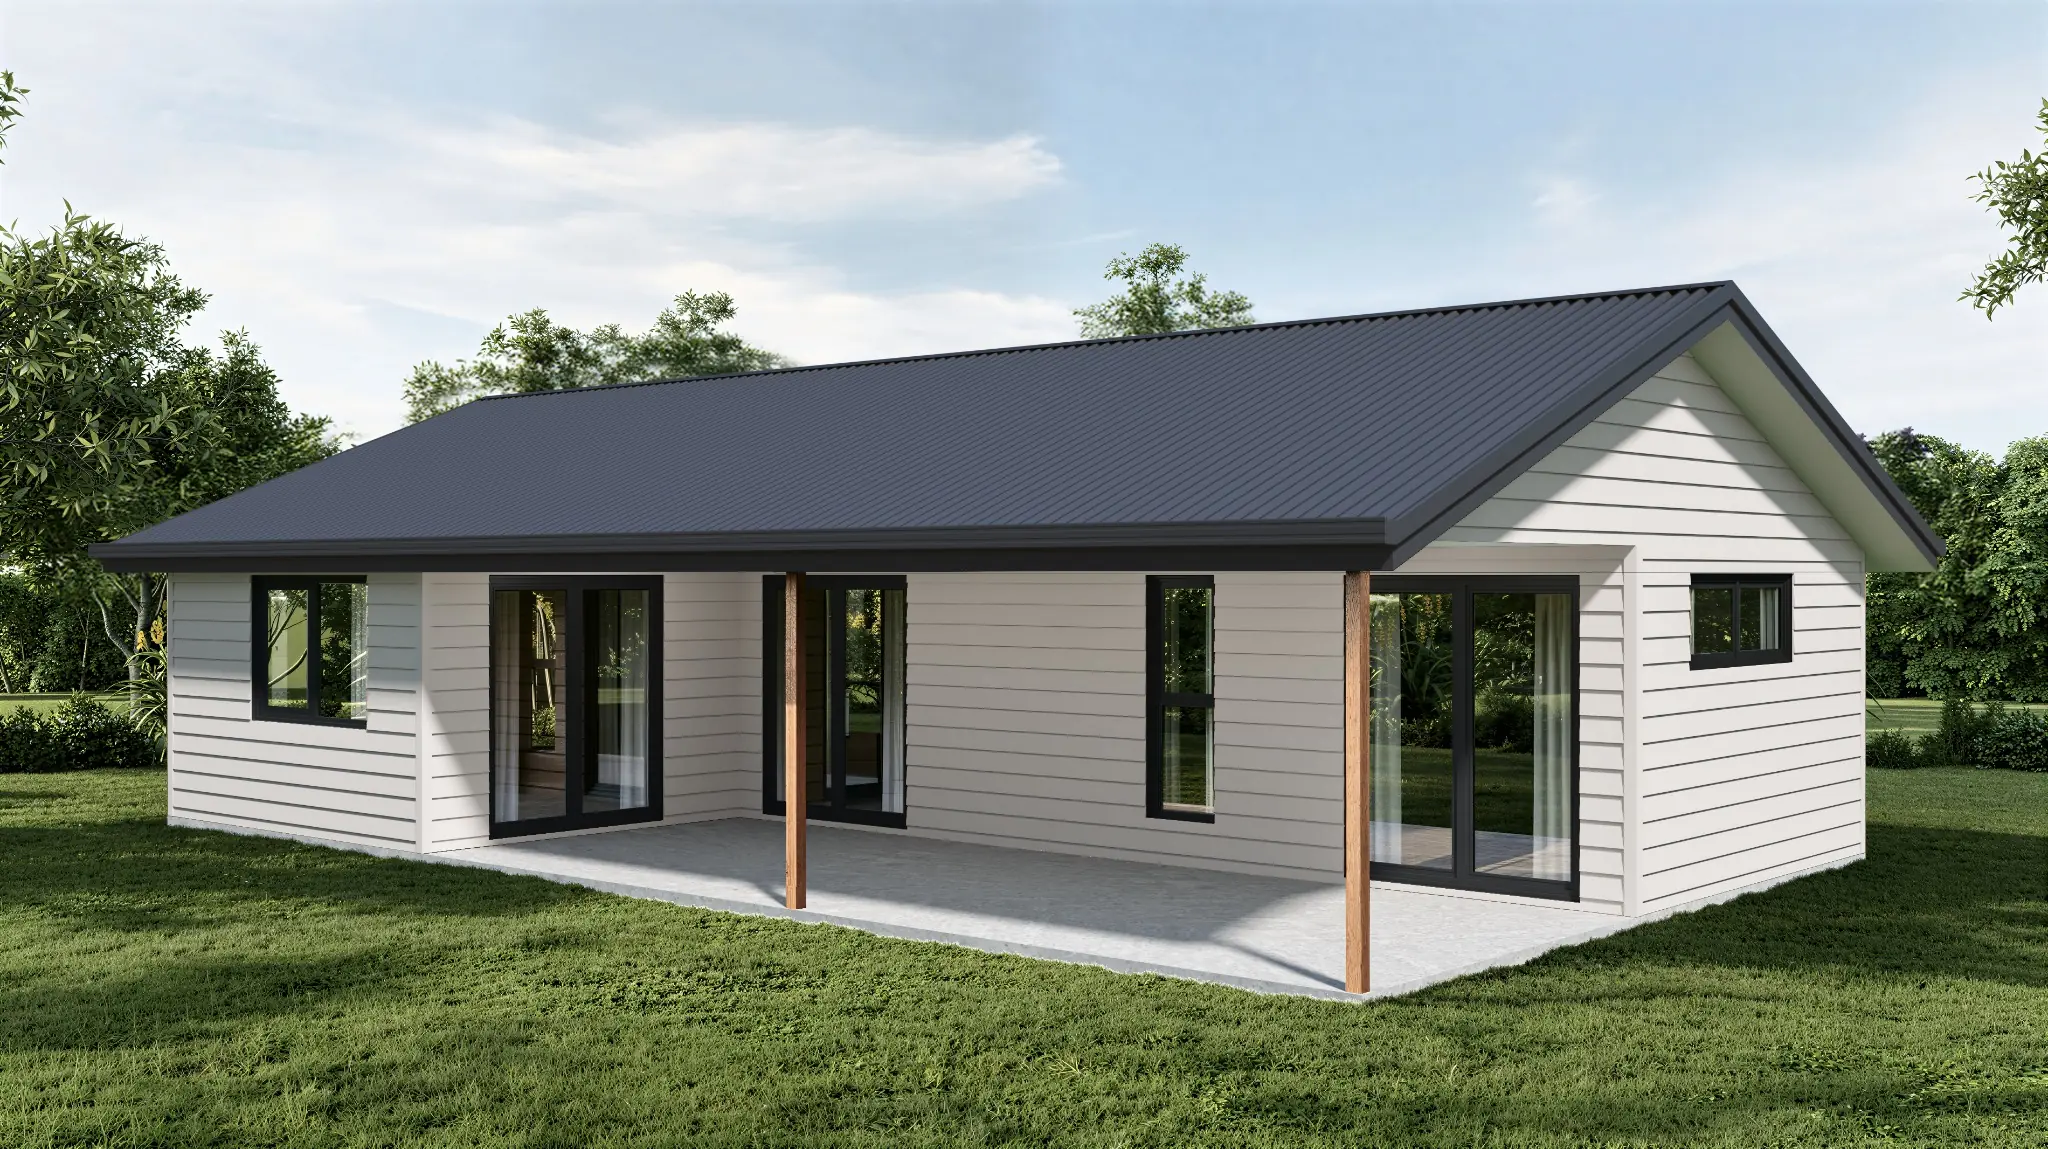
The starting price shown is for this slab-on-ground foundation option.
Artist impressions are illustrative. Landscaping is not included. Refer to the floor plan for dimensions; final finishes and foundations are confirmed for your property.
Floor plan
Overall footprint 12.6 × 7.4 m
Your home’s inclusions
Essential finishes, with the standard home package.
Essential Series
Practical finishes. Everyday comfort.
- Laminate benchtops and soft-close cabinetry
- Floor-mounted vanity and enclosed shower
- 2,400 mm flat ceilings
- Weathertex weatherboards and Merbau verandah posts
Full Essential Two specification
- Laminate benchtops and soft-close cabinetry throughout
- Selected 450 × 450 mm tiles to bathroom floors and shower walls, with 450 × 150 mm skirting tiles to remaining bathroom walls
- Enclosed semi-frameless shower screen
- Floor-mounted vanity with laminate top and overmount basin
- Single-bowl overmount kitchen sink
- 2,400 mm flat ceilings as standard
- Weathertex Primelok Shadowood Smooth 170 mm weatherboard cladding
- 90 × 90 mm Merbau verandah posts
- Raised designs include 140 × 19 mm Merbau decking
- Slab-on-ground designs include a broom-finished grey concrete verandah slab
Included in every home
A fitted kitchen, bathroom and laundry, flooring, cooking appliances, ceiling fans and Mitsubishi Heavy Industries split-system air conditioning. Your chosen series sets the finishes, and we manage construction and the trades through to handover.
Design and delivery
- Site-specific building-approval drawings for the selected standard design.
- Soil testing / site classification included.
- Structural engineering for the selected standard design, based on normal site conditions and soil classifications up to and including H1.
- Energy assessment and building certification.
- Complete construction and trade management through to handover.
- QBCC home warranty insurance and the QLeave levy.
Structure and exterior
- 90 mm H2-treated MGP12 wall framing.
- H2-treated pine roof trusses manufactured to the truss manufacturer’s specifications.
- Raised designs use H3-treated timber house bearers, deck bearers and deck joists, with H2-treated house floor joists where required.
- Selected Weathertex or Innova exterior cladding, as specified by series and design.
- Colorbond corrugated roofing, metal fascia and quad guttering.
- Single-glazed, powder-coated aluminium windows and external doors.
- Flyscreens to openable windows and external doors where applicable.
- Three-coat internal and external paint system, including staining to timber decks, stairs and posts where applicable.
Interior fit-out
- R2.0 wall insulation and R3.5 ceiling insulation.
- Plasterboard and compliant wet-area wall linings with square-set finishing.
- Standard 2,040 mm flush internal doors with 42 × 11 mm square-edge architraves and 66 × 11 mm square-edge skirtings.
- Kitchen, bathroom, laundry and robe cabinetry.
- Kitchen sink, laundry tub, bathroom basin, toilet suite, tapware, shower rail and rose, and bathroom accessories, with selections determined by series.
- 4.5 mm premium vinyl-plank flooring to dry areas.
- Series-specific bathroom tiles.
- Selected 300 × 100 mm subway-tile splashbacks to kitchens and laundries.
Electrical and comfort
- Electrical package, LED lighting and ceiling fans.
- 600 mm built-in electric oven, electric cooktop and rangehood.
- 260 L electric hot-water system.
- Mitsubishi Heavy Industries split-system air conditioning.
Includes one 5 kW living-area split system and one 2 kW main-bedroom split system.
Understanding your price
What your starting price includes
Each published starting price covers the selected slab-on-ground or raised-on-steel-stumps foundation, the standard home and series inclusions, the standard approval package, included soil testing and site classification, together with the standard service allowances. GST, QBCC home warranty insurance and the QLeave levy are included.
The starting price assumes normal site conditions with soil classifications up to and including H1, BAL Low, standard construction access and level ground or a slight slope. We assess your property and confirm any additional costs in your quote before you commit to construction.
Site conditions, approvals and service allowances
Soil testing and site classification are included in our starting prices. Our standard engineering is based on normal site conditions with soil classifications up to and including H1. Final engineering is confirmed for each property.
Sites classified H2 or E require revised engineering. Class P sites and other conditions outside the standard engineering parameters require individual assessment. Additional investigations, revised engineering and any associated foundation changes are priced separately where required.
The standard approval package includes site-specific building-approval drawings for the selected standard design, structural engineering on this standard basis, energy assessment, private building certification, standard council document lodgement and a standard sewered plumbing-approval allowance.
Service allowances cover up to 20 metres of town-water, sewer and stormwater connection runs from the dwelling to existing compliant connection points, plus up to 20 metres of underground electrical submains from the existing supply point.
The published plan, exterior and series inclusion level form the standard dwelling package, including construction through to handover. Raised-on-steel-stumps starting prices allow for a finished floor height up to approximately 1 metre above ground level.
What may cost extra on your property
- Soil or site conditions outside the standard engineering basis; difficult access; additional earthworks; steep slopes; retaining; greater raised floor heights; cross-bracing or non-standard engineering.
- Bushfire ratings above BAL Low, specialist reports (such as slope-stability assessments) or other site-specific construction requirements.
- Service runs beyond the allowances, pump stations, tanks, treatment systems or infrastructure upgrades.
- Planning applications, boundary relaxations, unsewered wastewater approvals and authority costs outside the standard approval allowance.
- Carports, additional paths, fencing and landscaping.
Changes to the standard design
Our standard designs can be personalised. Tell us what you would like to change, and we’ll assess the options for your property and budget. Changes are quoted separately, including any required updates to drawings, engineering and approvals. Published starting prices apply to the standard design and inclusions.
Final inclusions, allowances and exclusions are confirmed in your building contract and project specification.
Could Essential Two suit your property?
We build across the Sunshine Coast, Noosa Hinterland, Mary Valley and Gympie. Share your block, budget and goal to start the conversation.